
Nashville Area Home Search
You can reach us at 615-672-0672
7076 Lang AveWhite House, TN 37188

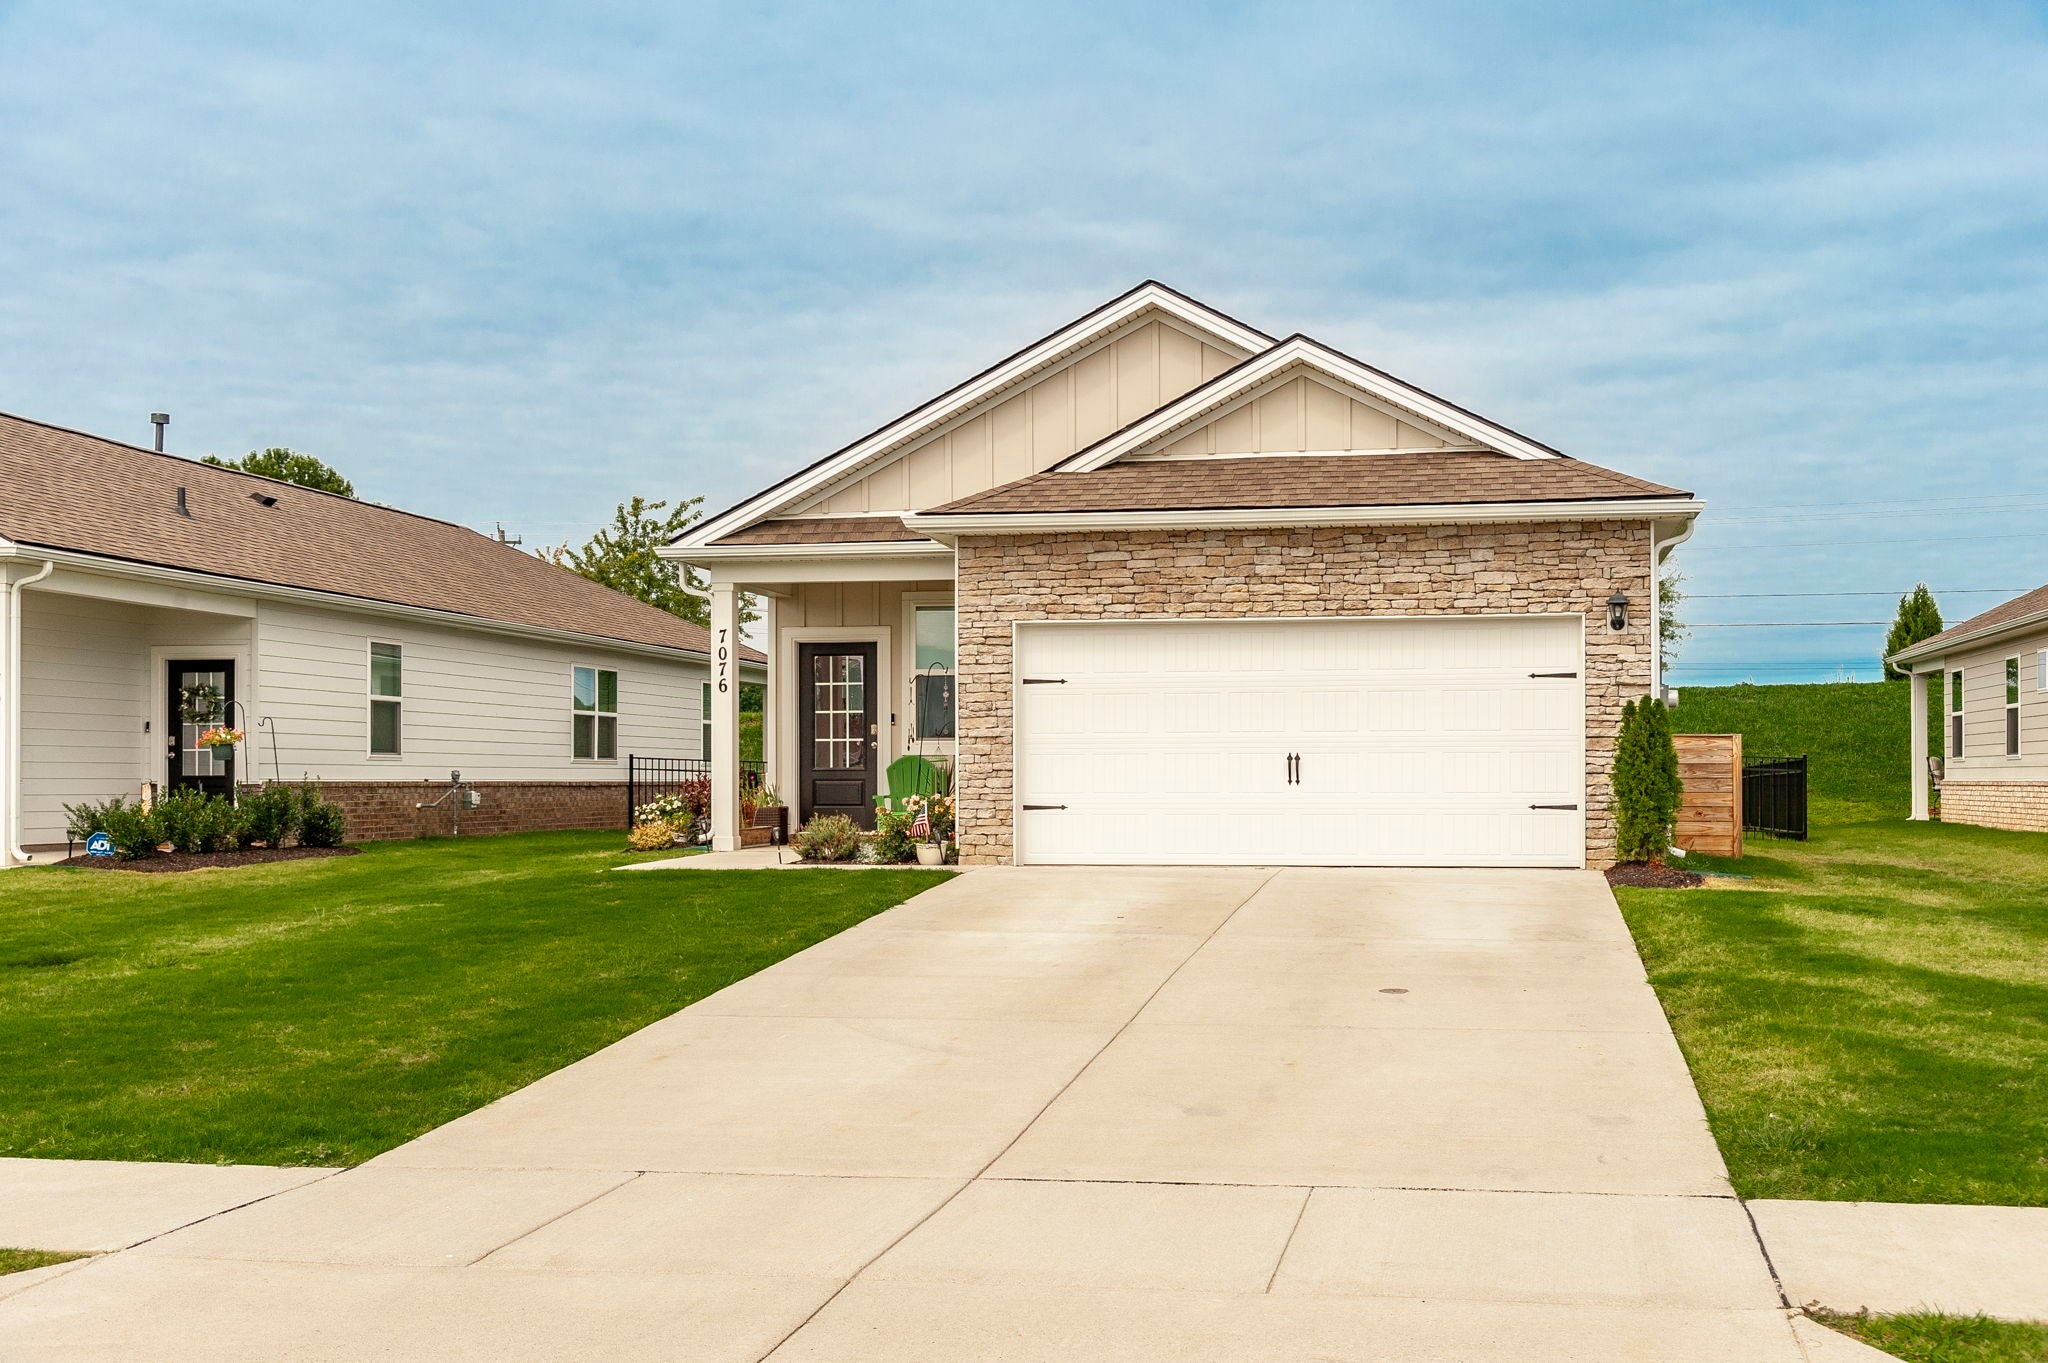

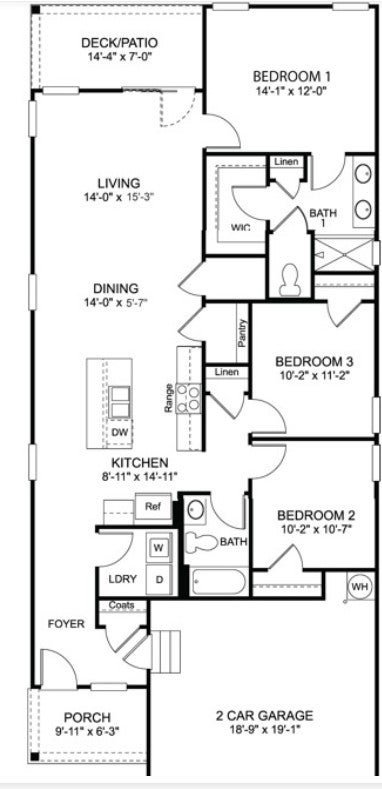
Nestled in the desirable community of White House, this charming home at 7076 Lang Ave offers low-maintenance living with exceptional neighborhood amenities, including a clubhouse, swimming pool, pickleball courts, and scenic walking trails complete with benches for enjoying the outdoors. Inside, you'll find a thoughtfully planned layout that maximizes every square foot of living space. Durable luxury vinyl plank flooring extends throughout the main living areas and bedrooms, while tile flooring in the bathrooms adds both style and practicality. The screened-in patio provides the perfect place to enjoy your morning coffee or relax at the end of the day, and the fenced backyard offers privacy along with plenty of room for pets, entertaining, or outdoor activities. Additional improvements include a recently installed water softener. For added buyer confidence, the home has already completed its one-year warranty inspection, and all identified minor repairs have been professionally addressed. If you're searching for a move-in-ready home in a welcoming community with outstanding amenities, this property is one you won't want to miss.
| a week ago | Status changed to Active | |
| a week ago | Listing updated with changes from the MLS® | |
| a week ago | Listing first seen on site |
Listings courtesy of Realtracs as distributed by MLS GRID

Based on information submitted to the MLS GRID as of 2026-08-14 11:42 PM UTC. All data is obtained from various sources and may not have been verified by broker or MLS GRID. Supplied Open House Information is subject to change without notice. All information should be independently reviewed and verified for accuracy. Properties may or may not be listed by the office/agent presenting the information.
The Digital Millennium Copyright Act of 1998, 17 U.S.C. § 512 (the “DMCA”) provides recourse for copyright owners who believe that material appearing on the Internet infringes their rights under U.S. copyright law. If you believe in good faith that any content or material made available in connection with our website or services infringes your copyright, you (or your agent) may send us a notice requesting that the content or material be removed, or access to it blocked. Notices must be sent in writing by email to [email protected].
The DMCA requires that your notice of alleged copyright infringement include the following information: (1) description of the copyrighted work that is the subject of claimed infringement; (2) description of the alleged infringing content and information sufficient to permit us to locate the content; (3) contact information for you, including your address, telephone number and email address; (4) a statement by you that you have a good faith belief that the content in the manner complained of is not authorized by the copyright owner, or its agent, or by the operation of any law; (5) a statement by you, signed under penalty of perjury, that the information in the notification is accurate and that you have the authority to enforce the copyrights that are claimed to be infringed; and (6) a physical or electronic signature of the copyright owner or a person authorized to act on the copyright owner’s behalf. Failure to include all of the above information may result in the delay of the processing of your complaint.